Solar Integration
Rooftop solar arrays power common-area lighting and pumps, trimming shared utility loads.
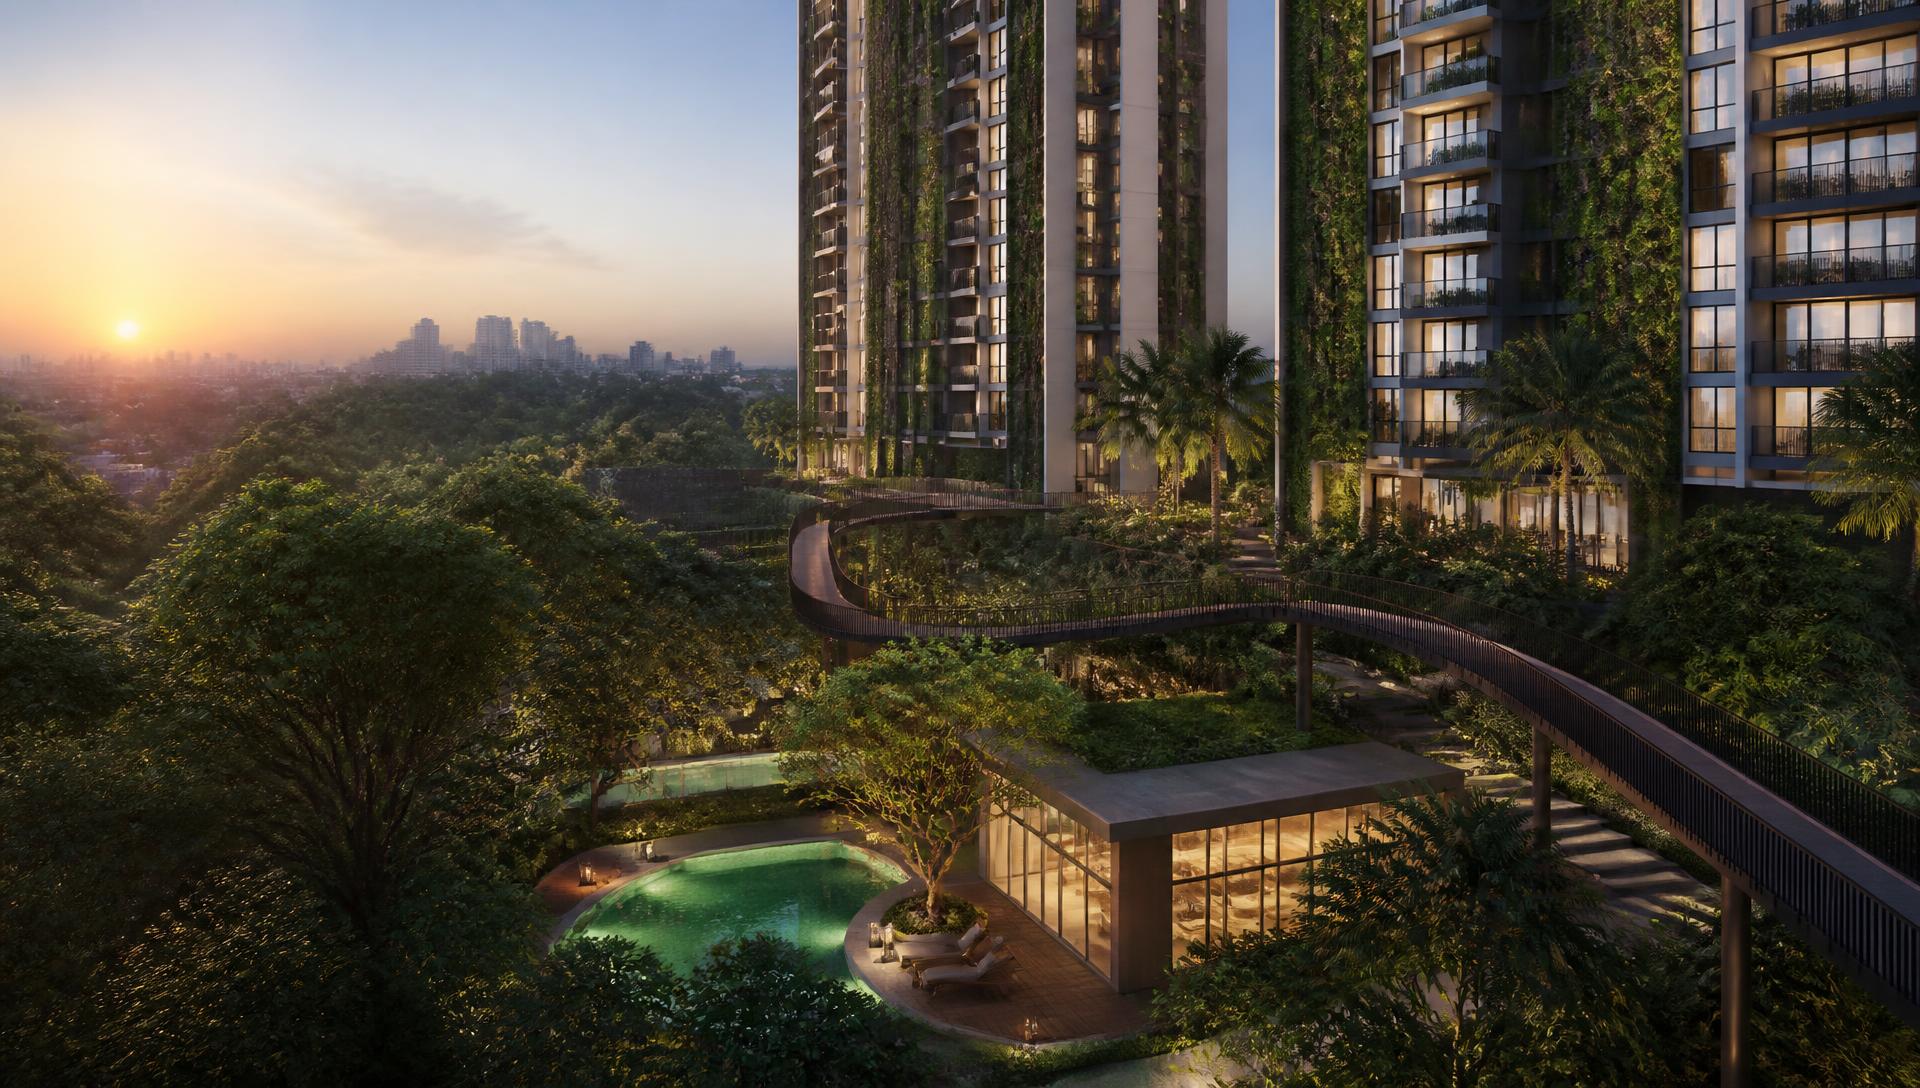
Thoughtfully crafted 3 & 4 BHK premium residences surrounded by 70% open & green landscapes.
Quick Enquiry
Priority access to pricing, inventory and launch offers.
Sarjapur Road Hub
Set in Mullur Village on Sarjapur Road — minutes from South-East Bengaluru's largest tech employment belt, with two upcoming metro corridors on the doorstep.
Floor Plans
374 residences across 4 towers — Tower A holds the exclusive 4-to-a-core 4 BHK Luxe homes, while Towers B, C and D host the 3 BHK collection.
6-to-a-core | Towers B, C, D
Carpet Area
1,063.49 sq.ft.
Saleable Area
1,563.96 sq.ft.
Efficient entry-luxury layout
Key Features
Swipe the table below to see all columns.
| Typology | Carpet Area | Saleable Area | Core Layout | Key Highlight |
|---|---|---|---|---|
| 3 BHK Classic | 1,063.49 sq.ft. | 1,563.96 sq.ft. | 6-to-a-core | Towers B, C, D | Efficient entry-luxury layout |
| 3 BHK Premium | 1,189.42 sq.ft. | 1,749.00 sq.ft. | 6-to-a-core | Towers B, C, D | Larger living deck & wider master |
| 3 BHK Premium+ | 1,251.30 sq.ft. | 1,840.00 sq.ft. | 6-to-a-core | Corner units | Corner unit with twin decks |
| 4 BHK Luxe | 1,559.88 sq.ft. | 2,293.94 sq.ft. | 4-to-a-core | Tower A exclusive | Only 4 homes per floor |
3.0 Acres of Greens
A vehicle-free ground plane where landscape leads and buildings follow — designed on biophilic principles so daylight, breeze and canopy reach every home.
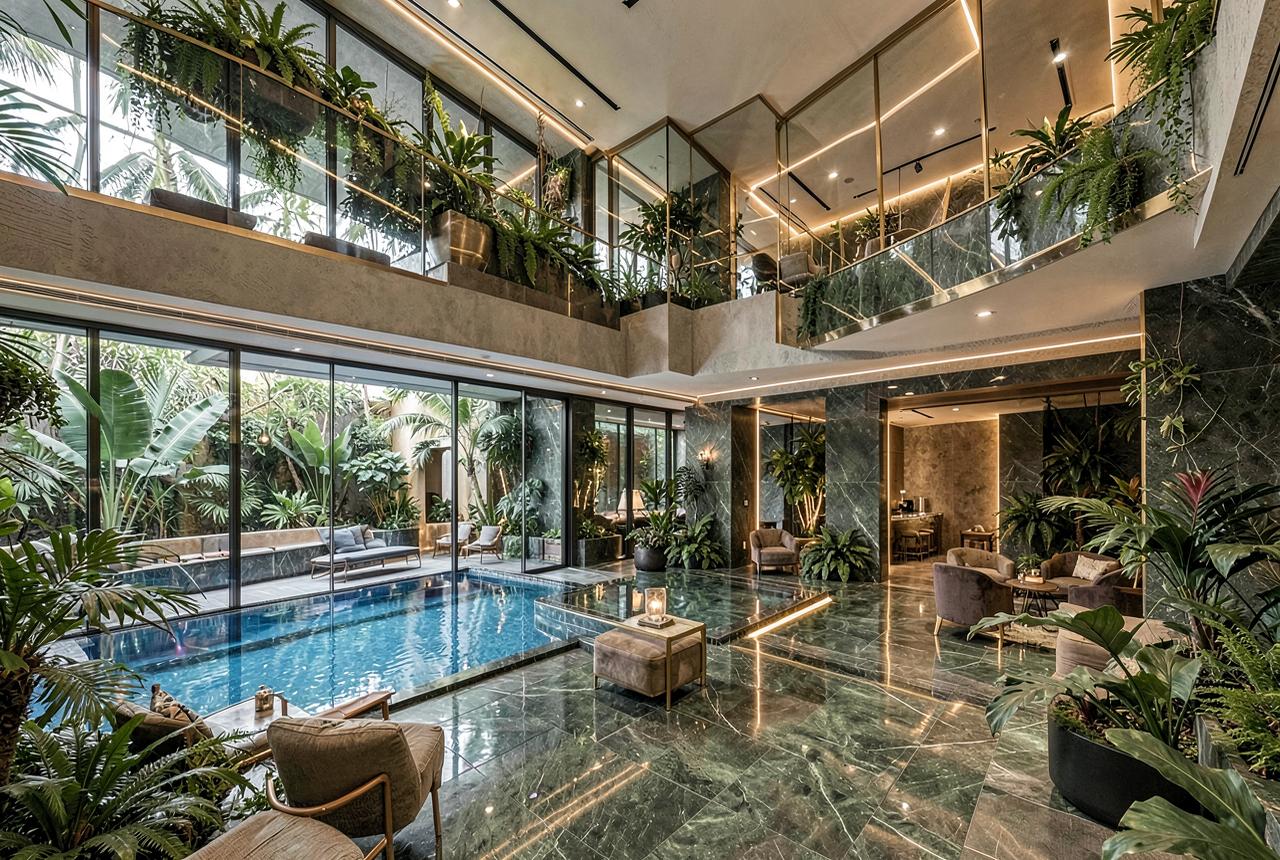
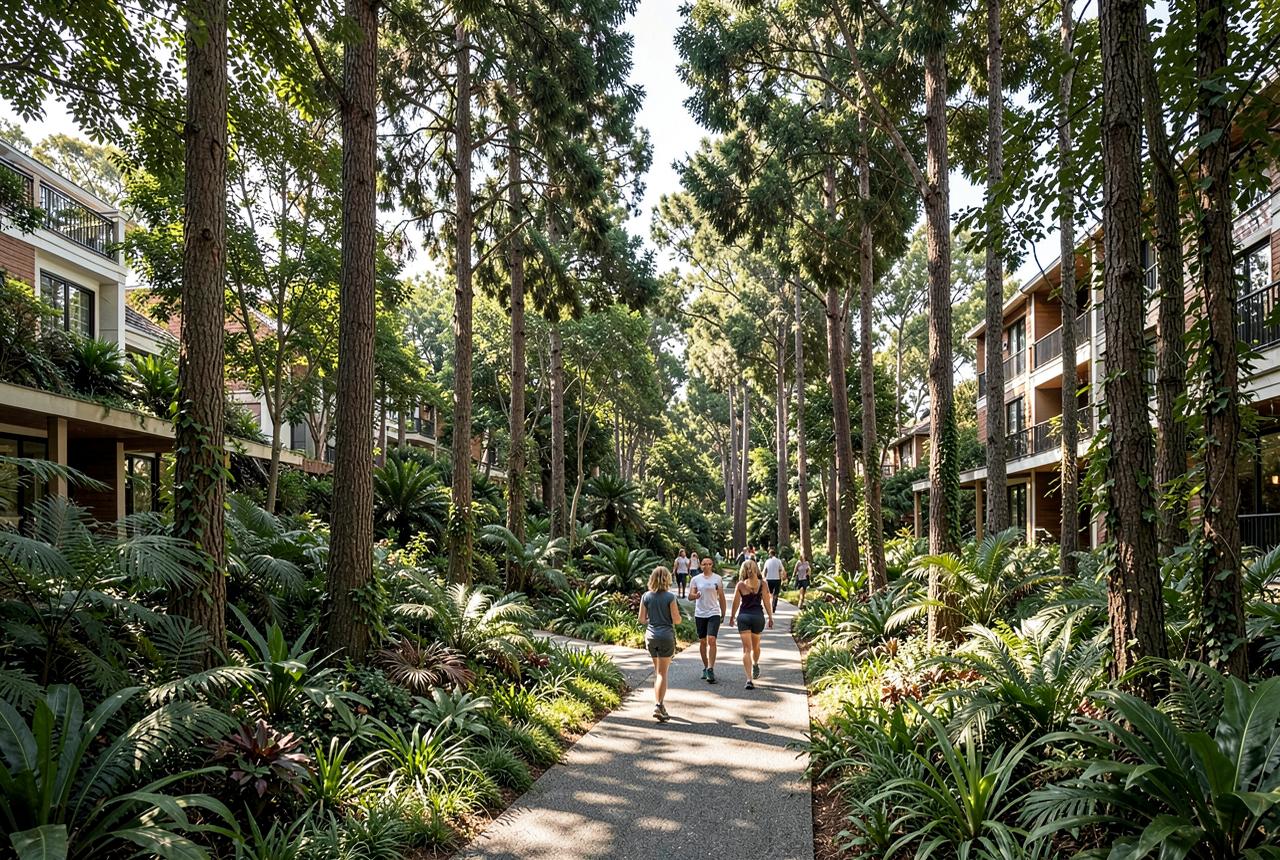
Multi-level, biophilic
25m lap lanes
Low-impact water training
Shaded, vehicle-free
Canopy-level promenade
Community screenings
Practice green
Native species grove
Project Film
4 towers rising over 2 basements, stilt and 17 floors — with 70% of the 4.7-acre site given back to landscape, water and canopy.
Target IGBC Gold
Rooftop solar arrays power common-area lighting and pumps, trimming shared utility loads.
Percolation pits and storage tanks recharge groundwater across the 4.7-acre site.
20% of parking bays are EV-ready with provision to scale as adoption grows.
Treated water is reused for landscape irrigation and flushing lines.
Paints, adhesives and sealants selected for healthier indoor air quality.
On-site OWC turns wet waste into compost for the mini forest and gardens.
Plan Your Purchase
Estimated Monthly EMI
₹1,04,139
Indicative calculation for information purposes only. Actual loan eligibility, rates and charges are at the discretion of the lending institution.
The Lalbhai Group
Arvind SmartSpaces is the real estate arm of the Lalbhai Group — a house whose heritage spans seven industries, from textiles and advanced materials to retail and iconic global fashion brands including Calvin Klein, Tommy Hilfiger and Arrow.
That same discipline in design, engineering and governance shapes every Arvind SmartSpaces community — and Arvind Sylva carries it forward on Sarjapur Road.